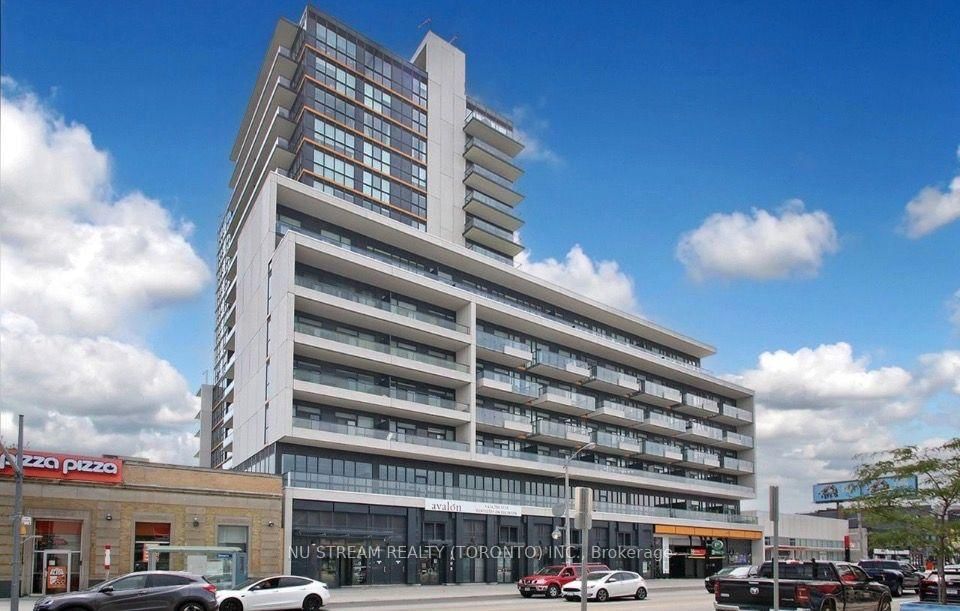
<-- style PDP --> 304-1808 St. Clair Avenue, Toronto - Condo Apt for sale for $459,000
  • new
  • for sale

304-1808 St. Clair Avenue

Toronto, Ontario, M6N 0C1 - Junction Area

$459,000

  • Neighbourhood

    Junction Area

  • Major Intersection

    St. Clair Ave W & Old Weston Rd

  • Listed Since: 2 day(s)

  • Last update: today

Overview

  • Property Type

    Condo Apt, Apartment

  • Bedrooms

    1 + 1

  • Bathrooms

    1

  • Square Feet

    600-699

  • Exposure

    North

  • Total Parking

    n/a

  • Maintenance

    $641

  • Taxes

    $2,478.41 (2026)

  • Balcony

    Open

Property Description

Property description for 304-1808 St. Clair Avenue, Toronto

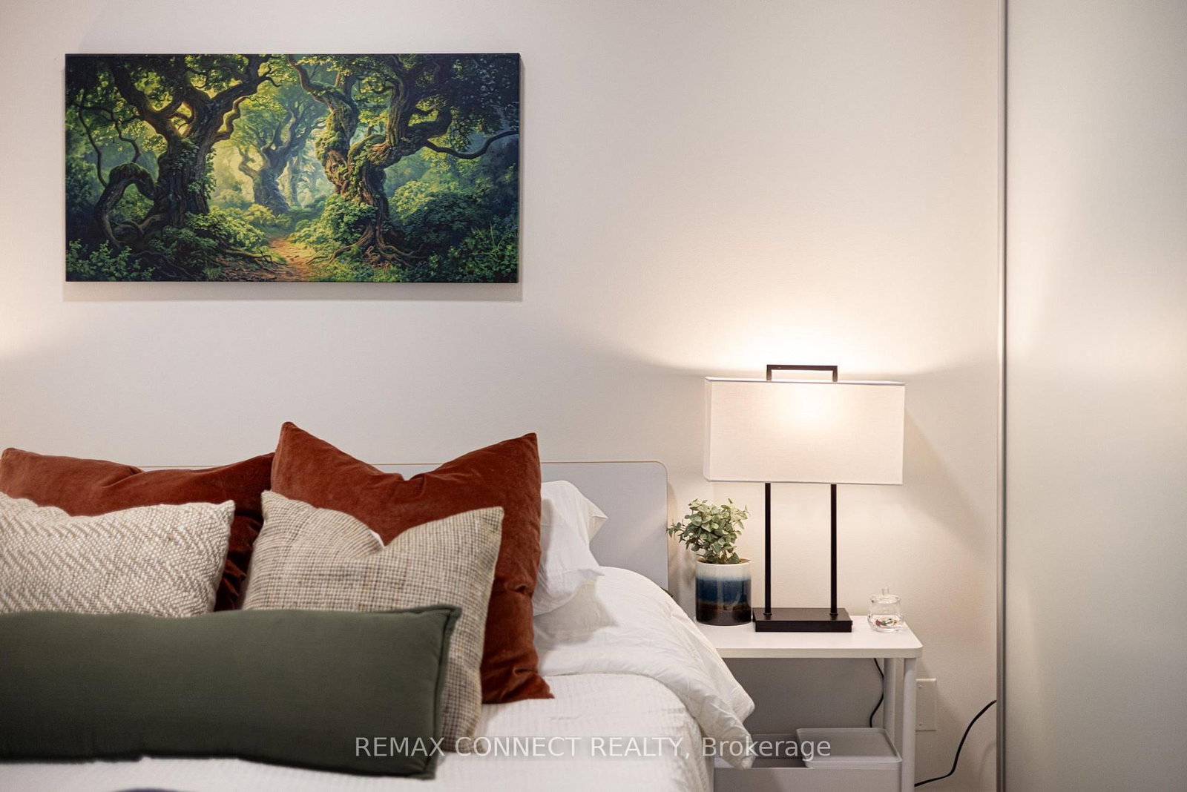
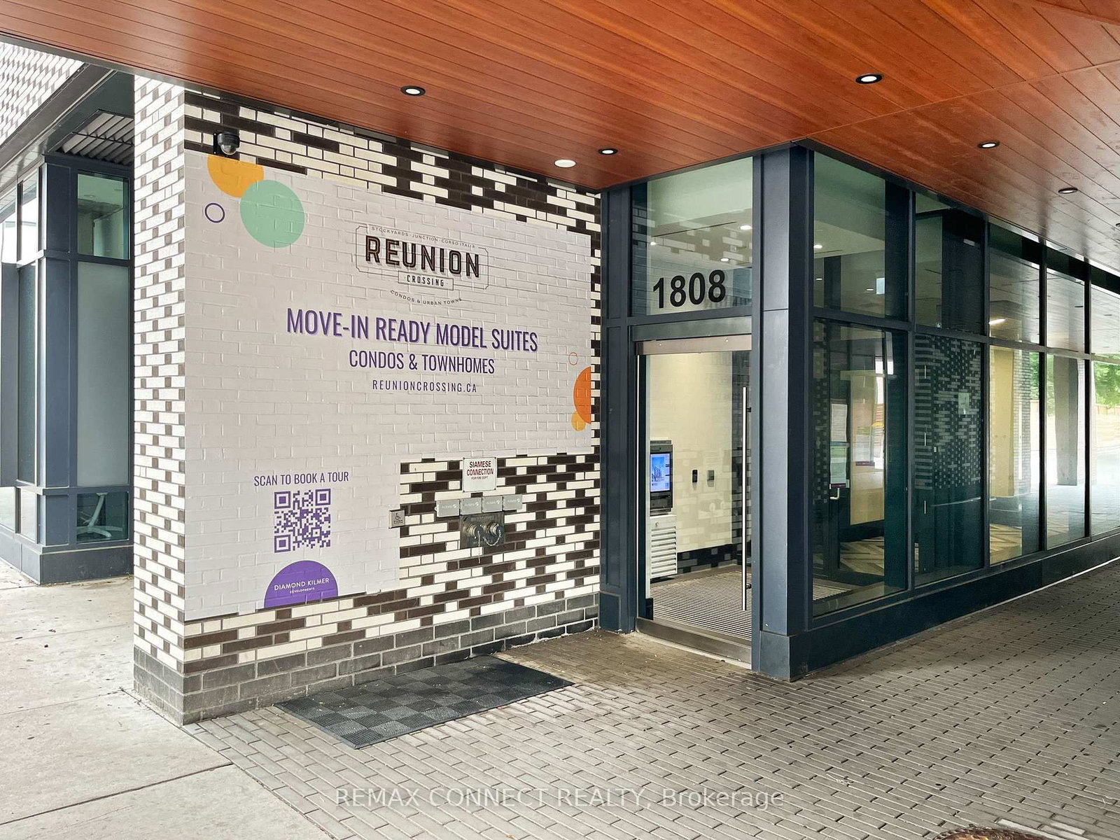
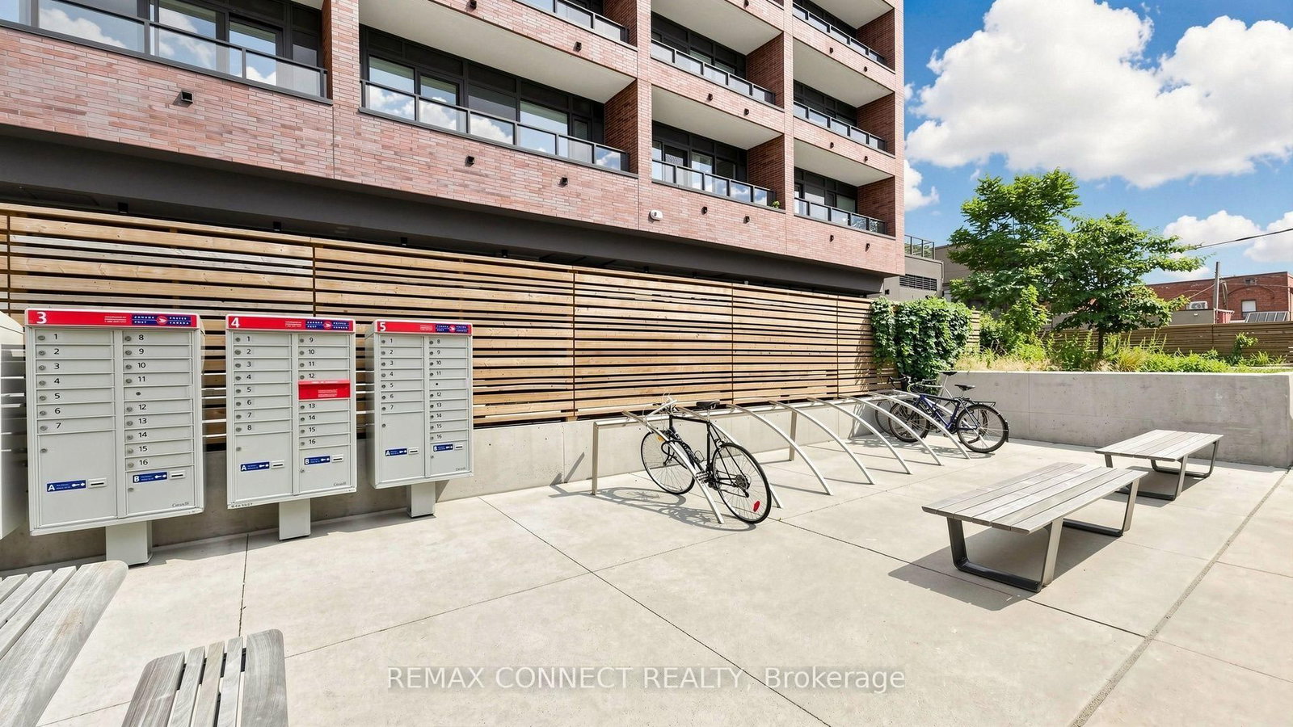
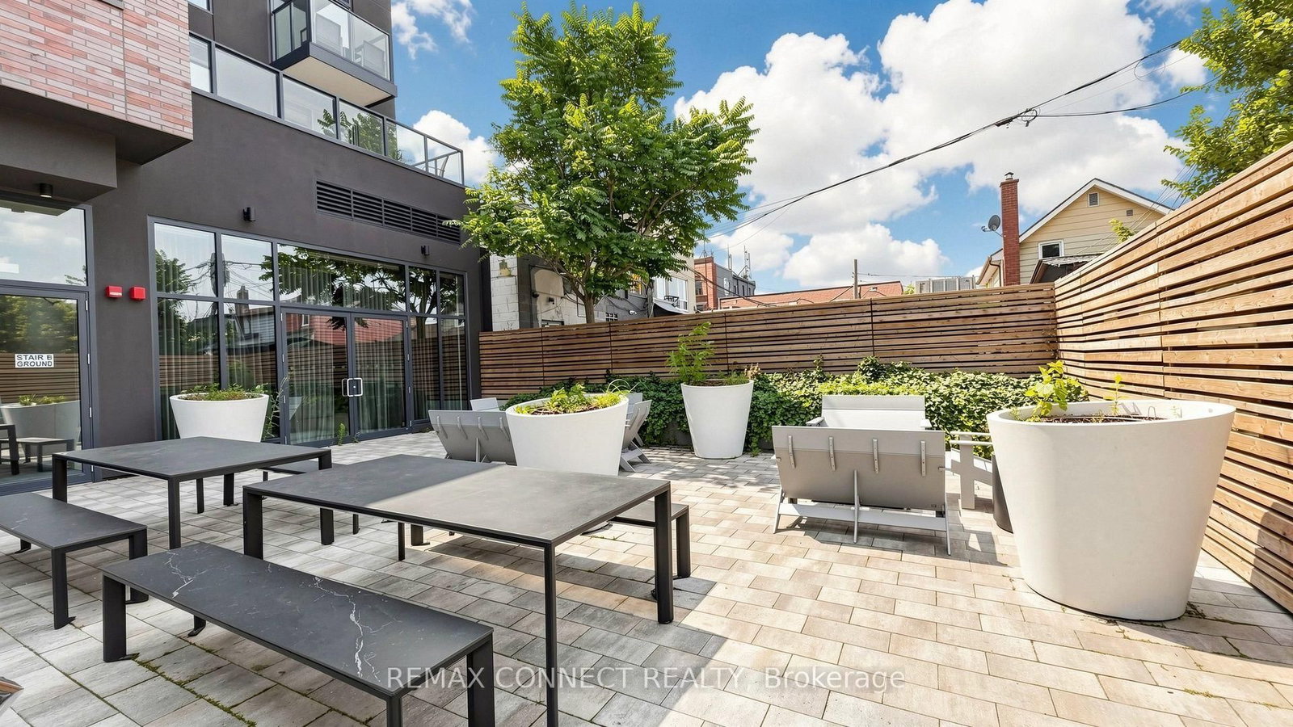
Life's the best at 1808 St. Clair Avenue West. And you know what? You'll get more in unit 304! Welcome to the ideal 1-bedroom+den layout that's perfect for working from home, hosting guests, or simply having extra space when you need it most. This floor plan wastes no space with a stylish kitchen with stainless steel appliances, a large bedroom with a huge closet, and a convenient, separate den offering flexibility. The real star of this unit is the living & dining room that lets you actually have one vignette for entertaining, movies, & relaxing, & another vignette for dinner parties & date nights at home. Ensuite laundry, plus extra-large bonus laundry machines for use in the building, means you can do your own washing and take care of that extra fluffy duvet or dog bed with ease. Even better is the large balcony that overlooks the quiet courtyard beyond, so you get all the convenience of St. Clair Avenue West with none of the noise. Called Reunion Crossing, 1808 St. Clair Avenue West has incredible amenities including a gym, party room, games room, rooftop terrace with BBQs, & a dog run for your furry friend, complete with complementary poop bags! As a cherry on top, the monthly maintenance fees include high-speed internet. When it's time to step outside, you'll have all the best restaurants, shops, & amenities along St. Clair Avenue West at your fingertips, & even more groceries & shopping just a quick jaunt away at The Stockyards. Transit options are fantastic with the streetcar at your doorstep, plus the GO Train, UP Express to Union Station or Pearson International Airport, and the future Old Weston SmartTrack GO Station are all nearby. Welcome home!

Listed by REMAX CONNECT REALTY

  • MLS #

    W13795136

  • Sq. Ft

    600-699

  • Sq. Ft. Source

    MLS

  • Year Built

    0-5

  • Basement

    None

  • View

    n/a

  • Garage

    None

  • Parking Type

    None

  • Locker

    None

  • Pets Permitted

    Yes-with Restrictions

  • Exterior

    Concrete

  • Fireplace

    N

  • Security

    n/a

  • Elevator

    Y

  • Laundry Level

    n/a

  • Building Amenities

    Exercise Room,Party/Meeting Room,Games Room,Visitor Parking,Rooftop Deck/Garden

  • Maintenance Fee Includes

    Heat

  • Property Management

    FIrstService Residential

  • Heat

    Forced Air

  • A/C

    Central Air

  • Water

    n/a

  • Water Supply

    n/a

  • Central Vac

    N

  • Cert Level

    n/a

  • Energy Cert

    n/a

  • Living

    5.02 x 3.32 ft Main level

    Open Concept, Combined W/Dining, W/O To Balcony

  • Dining

    5.02 x 3.32 ft Main level

    Combined W/Dining, Laminate, W/O To Balcony

  • Kitchen

    3.2 x 1.87 ft Main level

    Quartz Counter, Open Concept, Laminate

  • Br

    2.84 x 2.94 ft Main level

    Sliding Doors, Large Closet, Laminate

  • Den

    2.18 x 2.51 ft Main level

    Laminate, Separate Rm

  • MLS #

    W13795136

  • Sq. Ft

    600-699

  • Sq. Ft. Source

    MLS

  • Year Built

    0-5

  • Basement

    None

  • View

    n/a

  • Garage

    None

  • Parking Type

    None

  • Locker

    None

  • Pets Permitted

    Yes-with Restrictions

  • Exterior

    Concrete

  • Fireplace

    N

  • Security

    n/a

  • Elevator

    Y

  • Laundry Level

    n/a

  • Building Amenities

    Exercise Room,Party/Meeting Room,Games Room,Visitor Parking,Rooftop Deck/Garden

  • Maintenance Fee Includes

    Heat

  • Property Management

    FIrstService Residential

  • Heat

    Forced Air

  • A/C

    Central Air

  • Water

    n/a

  • Water Supply

    n/a

  • Central Vac

    N

  • Cert Level

    n/a

  • Energy Cert

    n/a

  • Living

    5.02 x 3.32 ft Main level

    Open Concept, Combined W/Dining, W/O To Balcony

  • Dining

    5.02 x 3.32 ft Main level

    Combined W/Dining, Laminate, W/O To Balcony

  • Kitchen

    3.2 x 1.87 ft Main level

    Quartz Counter, Open Concept, Laminate

  • Br

    2.84 x 2.94 ft Main level

    Sliding Doors, Large Closet, Laminate

  • Den

    2.18 x 2.51 ft Main level

    Laminate, Separate Rm

Thinking of Selling?

Find Out Your Home’s Value in Today’s Market!

No Email or Signup is required to view your home estimate.

estimate your home value

Contact Manoj Kukreja

Sales Representative,
Century 21 People’s Choice Realty Inc.,
Brokerage
(647) 576 - 2100

Manoj profile avatar

Property History

Property history for 304-1808 St. Clair Avenue, Toronto

This property has been sold 4 times before. Create your free account to explore sold prices, detailed property history, and more insider data.

Sign In / Register

Mortgage Calculator

This data is for informational purposes only.

Mortgage Payment per month

Principal Amount

Interest

Total Payable

Amortization

Amortization

Closing Cost Calculator

This data is for informational purposes only.

Closing Cost Total for this property

Total Cash flow for purchasing this property

Down Payment(%)*
Additional information

Provincial Land Transfer Tax

Ontario Land Transfer Tax Rebate

Toronto Land Transfer Tax

Toronto Land Transfer Tax Rebate

PST on CMHC Insurance Premium

Lawyer Fees

$2,825

Government Registration Fee's

$164

Title Insurance

Closing Cost Total

Total Cash flow for purchasing this property

Provincial Land Transfer Tax

Ontario Land Transfer Tax Rebate

Toronto Land Transfer Tax

Toronto Land Transfer Tax Rebate

PST on CMHC Insurance Premium

Lawyer Fees

$2,825

Government Registarion Fee's

$164

Title Insurance

Down Payment(%)*

* A down payment of less than 20% is permitted only for first-time home buyers purchasing their principal residence. The minimum down payment required is 5% for the portion of the purchase price up to $500,000, and 10% for the portion between $500,000 and $1,500,000. For properties priced over $1,500,000, a minimum down payment of 20% is required.

Thinking of Selling?

Find Out Your Home’s Value in Today’s Market!

No Email or Signup is required to view your home estimate.

estimate your home value

Contact Manoj Kukreja

Sales Representative, Century 21 People’s Choice Realty Inc., Brokerage
(647) 576 - 2100

Manoj profile avatar

Recent Sold Listings in Junction Area, Toronto

Popular Cities